Refine Search
Sort by
$1,099,900
3 Beds 3 Baths 263316 MLS
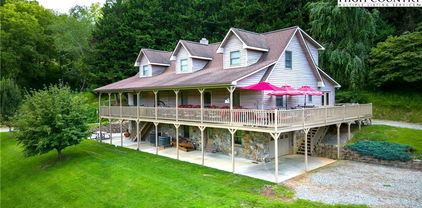
Designed with uncompromising attention to detail, 289 Linville River Drive offers the timeless quality, superior craftsmanship, and modern comfort discerning buyers expect—far beyond typical new construction. Recently built in 2022 and thoughtfully crafted on three combined lots totaling more than an acre, this exceptional custom home is anything but ordinary. From the flat, accessible entry, a charming stone walkway leads you inside, where soaring tongue-and-groove, beamed ceilings and neutral finishes create an atmosphere of new, refined mountain elegance. The great room is anchored by a stunning floor-to-ceiling Texas limestone fireplace with gas logs, enhanced by zoned speakers throughout the home and a built-in projector, making it equally suited for intimate evenings or entertaining on a larger scale. The chef's kitchen is both beautiful and functional, featuring classic white shaker cabinetry, quartz counter tops, premium LG gas range, ovens, and refrigerator, Bosch dishwasher, and a thoughtfully designed walk-in pantry. Just steps away is the mud room and laundry room (with LG washer and dryer) which connect to the over-sized garage, complete with storage galore and dedicated built-in ski and fishing rod racks to complement the year-round mountain lifestyle. The spacious primary suite is your own sanctuary featuring walk-in closets, automated blinds and a spa-inspired bath with premium finishes and thoughtful details, including weathered oak shiplap and beautiful custom lighting. The secondary bedroom offers lovely weathered oak tongue-and-groove and an adjacent bath with a charming live-edge slab countertop. A separate guest or in-law suite, with its own living room, bedroom, and en-suite bath with zero-entry shower and double vanity, provides accessibility, exceptional comfort, and privacy for family or visitors. Fully connected movie room with Dolby ATMOS and ARC ready. Exceptional craftsmanship extends far beyond the interior. Everlast siding, tankless water heater, radon mitigation system, EV charging station, and a premium Briggs & Stratton whole-house generator offer lasting value, efficiency, and peace of mind. The roomy crawlspace features glazed concrete flooring and partial encapsulation, while the attic has already been plumbed for a future fourth-bedroom suite, allowing for flexibility and expansion. Outdoor living is equally impressive with an expansive cedar deck – freshly sealed for lasting beauty, a masonry fireplace, and a new hot tub, all overlooking your wooded surroundings where you can unwind beneath cool mountain skies at over 4000 feet in elevation. Included with the sale are Lots 35, 36, and 52, providing over an acre of space, privacy, and future possibilities. Just outside the gates of Village at Grandfather, you can quickly hop on the Profile Trail, do some shopping and dining at Tynecastle, head to downtown Banner Elk, or hit the slopes at either Sugar or Beech. This is more than a High Country home—it's a meticulously designed mountain retreat where luxury, craftsmanship, and thoughtful functionality coexist, all situated in one of the High Country's most convenient and desirable communities at the base of iconic Grandfather Mountain.

289 Linville River Drive, Linville

$1,099,000
2 Beds 2 Baths 263634 MLS
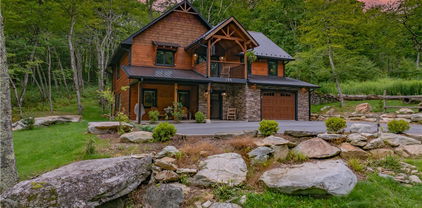
Experience mountain living at over 4,100 feet elevation in the heart of The Lodges at Eagles Nest. Located in the desirable Eagle Park section, this beautiful 2-bedroom, 2-bath timber-frame Craftsman combines authentic mountain character, upscale finishes and spectacular long-range, layered mountain views. Inside, soaring vaulted ceilings, impressive exposed timber beams and a floor-to-ceiling stone fireplace create a warm and inviting great room. The open kitchen features stone countertops, quality appliances and plenty of room to gather, while walls of windows bring the mountain views right inside. Two well-appointed bedrooms plus a sleeping/game loft offer comfortable accommodations for family and guests. The outdoor living space may be the real showstopper. Step onto the spacious covered back deck and settle into the newer hot tub while taking in layers upon layers of Blue Ridge Mountain views. An infrared heater makes the deck comfortable well into the cooler months, creating the perfect spot for morning coffee, evening sunsets or relaxing under the stars. Ownership in The Lodges at Eagles Nest brings access to an incredible collection of community amenities, including hiking and ATV trails, fitness facilities, pickleball and tennis, fishing waters, gathering areas and more—all surrounded by the natural beauty of the North Carolina mountains. Whether you're looking for a mountain getaway, full-time home or investment opportunity, 55 Eagle Park Drive offers the views, setting and lifestyle people come to Eagles Nest to find. Come see it for yourself!

55 Eagle Park Drive, Banner Elk

$1,099,000
3 Beds 4 Baths 262966 MLS
Perched to capture sweeping views of Sugar Mountain and Beech Mountain, this 2024-built home blends modern craftsmanship with mountain charm. Designed for comfort and flexibility, it features three spacious primary suites, including two on the main level for easy living. The great room impresses with vaulted tongue-and-groove ceilings, stone gas fireplace, a wall of windows to take in the views, and seamless flow into a kitchen appointed with leather finished marble counters, stainless appliances, and stylish details throughout. A versatile bonus room offers endless possibilities. Ideal as a bunk room, recreation room, or family room depending on your needs. Each bath is beautifully tiled with marble counters, and the home comes tastefully furnished, making it truly move-in ready. An oversized garage completes the home. Step outside to enjoy cool mountain evenings in the hot tub or covered deck, perfectly positioned to take in the views and fresh High Country air. Fabulous location, just 5 minutes to downtown Banner Elk including restaurants, shopping theater, skiing, concerts and the Banner Elk Park. This is a rare opportunity to own a thoughtfully designed, luxury mountain retreat so close to all the amenities the High Country has to offer. Rental history available.

56 Grouseberry Drive, Banner Elk

$1,099,000
3 Beds 4 Baths 261146 MLS
Stunning Long-Range Views Just Minutes from Boone & Blowing Rock! If breathtaking views and room to spread out are what you’ve been searching for, your wait is over. Ideally located just outside Boone and Blowing Rock, this nearly 4,000 sq ft mountain retreat offers incredible long-range views and quick access to the very best of the High Country. Spend your days cheering on the Mountaineers at an Appalachian State football game, exploring the scenic Blue Ridge Parkway just a few miles away, skiing at Appalachian Ski Mountain, or enjoying the charming shops and dining of Blowing Rock—all just a short drive from your doorstep. Inside, the home is designed for comfort, entertaining, and flexibility, featuring 3 spacious bedrooms and 3.5 bathrooms, two large living areas perfect for gathering, two beautiful stone fireplaces, a fully equipped kitchen, main-level laundry for convenience, and a bonus room ideal for an office, craft space, or additional sleeping area. Offered fully furnished, this home is truly move-in or rental ready—just bring your clothes. Enjoy added entertainment with a foosball table, pool table, and unwind in the private 7-person hot tub or gaze at the night sky around the outdoor fire pit. Short-term rentals are permitted, and rental history is available upon request—making this an excellent investment opportunity or personal mountain getaway.

2081 Blackberry Road, Boone

$1,099,000
5 Beds 6 Baths 260020 MLS
Welcome to Mountainside Lodge, a fully furnished custom log retreat set on 5.73 private acres in the heart of historic Valle Crucis. Offering nearly 4,000 square feet, five bedrooms and seven sleeping areas, this expansive property is designed to host, gather and generate potential income, delivering exceptional value at $1,150,000. An additional 544 square feet of heated finished living space above the garage, used as a game room, is not included in the total square footage. Originally operated as a bed and breakfast and now a successful vacation rental, the home is thoughtfully configured with five private bedroom suites, each with an en-suite bath, allowing guests to enjoy comfort and privacy. Multiple indoor and outdoor gathering spaces make it easy to accommodate large groups, creating an ideal setting for family retreats, group vacations or potential income-producing stays. The main living area is anchored by a double-sided stone gas fireplace, complemented by a warm log interior that reflects classic mountain design with updated finishes. The oversized kitchen is built for connection and entertaining, featuring three ovens, a large central island and multiple refrigeration options, allowing for seamless hosting of large gatherings. A separate heated game room above the garage provides an additional private retreat, complete with a pool table, air hockey, dart board and large television. This flexible space allows guests to gather and unwind without disrupting the main living areas. Outdoor living is a defining feature of the property. A wraparound covered porch offers multiple seating areas, outdoor dining space and a swing, while the hot tub and fire pit overlook wooded surroundings and mountain views. A fenced area for pets is conveniently accessed directly from the wraparound deck, adding functionality and ease for pet owners. Recent improvements include a metal roof installed in 2022, paved driveway and exterior enhancements, contributing to long-term durability and accessibility. The property also offers an oversized two-car garage and ample parking for guests. Just minutes from Valle Crucis Community Park, the Watauga River and a short drive to Banner Elk, Boone and Blowing Rock, the home provides convenient access to hiking, fishing, skiing and year-round High Country attractions. With its established rental history, ability to accommodate large groups and turnkey furnishings, this property presents a compelling opportunity for a private mountain estate, vacation home or potential income-producing investment property. Rental evaluation available upon request. A distinctive mountain retreat where space, setting and versatility come together to support memorable gatherings and long-term value. At the time the sellers purchased the home, radon levels were found to be slightly elevated. Should the buyers elect to re-test and confirm that levels remain elevated, the sellers are willing to offer a credit at closing toward the installation of a radon mitigation system.

1709 Broadstone Road, Banner Elk

$1,099,000
3 Beds 3 Baths 259812 MLS
A once-in-a-generation opportunity to own a TRUE LEGACY PROPERTY in the High Country of North Carolina. Spanning approximately 53.507 acres, this remarkable offering blends natural beauty, privacy, and versatility with two homes, rolling pasture, wooded acreage, springs, streams, and frontage on Silas Creek—ideal for multi-generational living, recreation, or a family retreat to be enjoyed for decades to come. The property features an extensive trail system for ATVs and hiking, a picnic pavilion, multiple springs and streams, and abundant wildlife including deer and turkey. A large cleared pasture with Silas Creek frontage offers an exceptional setting for gatherings, outdoor games, or simply enjoying the peaceful surroundings. The main home offers 2361 square feet with 3 bedrooms and 2.5 baths. The primary suite is located on the main level, with two additional bedrooms, a full bath, and a bonus room upstairs. Interior features include 9-foot ceilings, distinctive tray ceilings in the living and dining areas, and a beautiful stone fireplace with woodstove. Additional highlights include an oversized two-car attached garage, a large patio with covered grill area, and a 30x30 metal building with two garage bays for equipment or storage. The second home offers 1301 square feet with 3 bedrooms and 2 baths and is well-suited for extended family, guest accommodations, or potential short-term rental use. Both homes are wired for generators. The land also includes multiple potential building sites, one of which features a 40x14 storage building, an existing two-bedroom septic system, and a spring/reservoir water source. Additional improvements include a rustic cabin with potential for enhancement and a woodshed. Underground utilities—including power and fiber optic cable—are already in place at several locations across the property, adding convenience and flexibility for future development. This exceptional High Country property offers space, infrastructure, and timeless appeal—an opportunity to create a legacy property rarely found in today’s market.

3186 & 3190 Silas Creek Road, Lansing

$1,097,000
3 Beds 4 Baths 261665 MLS
Perched high above the Blue Ridge landscape in the gated Timber Rock community, 6749 Fire Crest Lane captures the essence of refined mountain living. Set on 2.84 wooded acres at over 2,000 feet in elevation, this custom-built log retreat showcases breathtaking year-round views of Grandfather Mountain and the surrounding North Carolina mountains. Located just minutes from Blowing Rock, Boone, the Blue Ridge Parkway, hiking trails, skiing, shopping, and dining, the home offers both peaceful seclusion and convenient access to the best of the High Country. Inside, soaring cathedral ceilings, expansive windows, and rich wood interiors create a warm yet elevated atmosphere filled with natural light and multi-layered mountain views. At the center of the home, a stunning stone fireplace anchors the inviting living space, blending rustic character with timeless comfort. Designed for effortless everyday living and entertaining, the main level features a spacious primary suite, guest bedroom, open-concept kitchen with breakfast bar and pantry, generous dining area, powder bath, and laundry. Multiple decks and screened porches extend the living experience outdoors, creating unforgettable spaces for morning coffee, evening sunsets, and relaxing in the cool mountain air. Upstairs, a loft-style sitting area leads to a third bedroom suite with full bath and abundant storage. The finished lower level offers exceptional flexibility and is currently configured as an additional sleeping area with full bath, great for guests, recreation, or multi-generational living. Outdoor spaces are equally impressive, with a fire pit and picnic area designed for gathering beneath the stars, a semi-circular drive for easy arrival, and additional lower-level access to the oversized two-car garage. Offering approximately 2,763 heated square feet, the home combines authentic mountain architecture with modern comfort and quality craftsmanship throughout. Additional features include remote-controlled blinds, radon mitigation system, architectural shingle roofing and low-maintenance ownership within a peaceful gated setting. Furnishings are also included with few personal exceptions and with an acceptable offer and terms. Short-term rentals are permitted, making this property an exceptional opportunity as a luxury mountain residence, retreat, or income-producing investment. Residents of Timber Rock also enjoy access to the Owner’s Pavilion complete with gathering spaces, grilling areas, wood-burning fireplace, kitchen facilities, restrooms and scenic picnic areas along the Yadkin River & Jackson Camp Creek. With low annual HOA dues and an extraordinary setting that embodies the beauty of the Blue Ridge Mountains, 6749 Fire Crest Lane offers a rare opportunity to experience mountain living at its finest.

6749 Fire Crest Lane, Lenoir

$1,095,000
3 Beds 4 Baths 263989 MLS
Enchanting Mountain Estate is just minutes off the scenic Blue Ridge Parkway–located in Greystone. Nestled in a private, storybook setting, this 3-bedroom, 3.5-bath mountain home offers the perfect blend of high-country charm and expansive living space. The property is situated on a gorgeous 1 acre lot with a park-like setting, surrounded by mature trees and lush natural beauty that creates a peaceful, private sanctuary. Boasting a rare and highly versatile layout, the home features two complete living rooms and two kitchens, making it an exceptional choice for multi-generational living or hosting extended guest stays. Steeped in natural light, the main level welcomes you with a spacious kitchen, dining area, and a great room, which are designed for effortless entertaining and relaxation, as well as a large primary suite with an ensuite full bath. To complete this level, there is the laundry area and a half bath. Upstairs are the 2 additional bedrooms, a bonus room, and a full bathroom. The secondary lower-level quarters provide complete independence, comfort, and privacy for family or friends. The expansive open and covered decks are perfect for all your entertaining needs! Outside, the park-like grounds invite you to unwind in nature, yet you are only minutes away from the boutique shopping, award-winning dining, and vibrant culture of downtown Blowing Rock and Boone. This home actually has 4 bedrooms with a 3-bedroom septic. Plenty of living space and so much potential!

765 Oak Ridge Drive, Boone

$1,095,000
4 Beds 6 Baths 263279 MLS
Don’t miss this unique opportunity in one of downtown Boone’s most established neighborhoods. This exceptional property is within walking distance of downtown Boone’s restaurants, shopping, and cultural events, as well as Appalachian State University. Flower beds, flaming azaleas, and an accent bridge add to the appeal of this well-maintained home. This property is distinctive in that it offers the option of one or two complete living spaces. Thoughtfully connected, the original house features a welcoming living area with a stone fireplace and an adjoining dining area. The updated kitchen boasts granite countertops and stainless steel appliances. Pass through the French doors to enjoy relaxing in the sunroom or on the adjoining private deck. A large laundry and multi-purpose room for use as an office, workout, or craft room adds to the features of the three-bedroom, two-bath, and one-half-bath section. The connected addition (built in 2022) offers an abundance of natural light and an open living space with vaulted ceilings. The custom kitchen features an expansive island with granite tops and a bar area. A large primary bedroom is accented by a walk-in closet and bath, uniquely appointed with a walk-in bath/shower and heated towel rack. Additionally, this space offers a laundry/half bath, a half bath for guests, a multi-purpose room with built-in bookcases, as well as a screened-in porch for entertaining. Outside, the property includes a two-vehicle carport, covered patio, and storage shed. Don’t miss this rare opportunity to own this beautiful home with the benefits afforded by being in walking distance to App State and all the conveniences of downtown Boone!

151 Edgewood Drive, Boone

$1,095,000
3 Beds 1 Baths 263045 MLS
A Rare Historic Estate on 45± Acres – First Time on the Market in 43 Years! Steeped in history and surrounded by the natural beauty of the North Carolina mountains, this remarkable property is located less than 4 miles from downtown Lansing and offers approximately 45± acres of rolling pasture, mature woods, and a beautiful year-round creek flowing through the heart of the land. With over 1,500 feet of road frontage, a second entrance from a state-maintained road, and multiple potential building sites, the property offers excellent opportunities for future division, investment, or a family estate. Owned by the same family for the past 43 years, this classic white two-story farmhouse, originally constructed in the 1870s, is being offered for sale for the first time since its purchase. The home was added to the National Register of Historic Places in 1985 and showcases timeless architecture, including a= hand-stenciled brick chimneys, inviting main and upper-level covered porches, and an additional side porch perfect for enjoying the peaceful surroundings. The exterior was freshly repainted in September 2024, and the home features a blend of original windows along with four newer replacements. Inside, history comes alive with many original features preserved throughout the home. Original hardwood floors remain in most rooms, while the kitchen, hallway, and dining room feature newer wood flooring installed over the original floors. Four fireplaces, including one with a Jøtul wood stove, add warmth and character. The main level offers a formal living room, formal dining room, kitchen with dining area, an additional family room, and a full bath that was added for modern convenience. Upstairs you'll find three spacious bedrooms, each filled with natural light, along with access to the charming second-story porch overlooking the property. The home is heated by electric thermal storage units, baseboard heat in the bedrooms, and the home's fireplaces, providing multiple heating options. The land is equally impressive. A picturesque creek, easily accessible and located outside the flood zone, winds through the property and is crossed by a vehicular bridge installed approximately eight years ago. Beyond the creek sits a beautiful 30' x 30' hemlock barn, creating the perfect setting for farming, livestock, equipment storage, or a workshop. The combination of open pasture, mature timber abundant wildlife, and scenic beauty makes this property ideal for recreation, gardening, horses, or simply enjoying the peaceful mountain lifestyle. Whether you're searching for a historic homestead, a working farm, or a one-of-a-kind mountain retreat with room to grow, this exceptional property offers endless possibilities. Most of the furniture will remain, minus some personal exceptions. Schedule your private showing today and experience a piece of Ashe County history.

1351 Big Windfall Road, Lansing

$1,095,000
5 Beds 5 Baths 263001 MLS
A 1950s Cottage that grew up right, on one of the last big in-town lots: Set back behind a wide circular asphalt drive and low stacked-stone retaining walls, this dark-stained mountain home reads quiet and private from the street — Japanese maples, banks of rhododendron, and 100-year-old oaks and white pines doing the screening. From here you can walk to shops, restaurants, the town pool, the parade route, and Bass Lake. INSIDE THE MAIN LEVEL: The tone is soft sage and blue-green throughout, with original wood-paneled walls, crown molding, and honey-toned hardwood floors that run through most of the house. The entry foyer has a standout feature you won't find in new construction KITCHEN: Features a big peninsula and island layout in slate tile counters with charcoal-gray cabinetry, a gas cooktop, stainless KitchenAid refrigerator and dishwasher, and a pebble-mosaic backsplash. It opens through cased doorways to a formal dining room and a breakfast area, so the whole front of the house flows together. THE MAIN LIVING AREA: Centers around the Grandfather stone fireplace — a rounded river-rock hearth with a raised stone base, flanked by a glass door out to the back deck. The large open room with built-in white bookcases and cabinetry and a beamed ceiling break Is connected to a dining room/breakfast area. French pocket doors with original glass panels separate the office/bedroom from the living space — a nice period touch. BEDROOMS and BATHS: Are generously sized with hardwoods, ceiling fans, and treetop views out every window. Master bath has been fully redone in marble-look tile: A double vanity, farmhouse sinks, Carrara-style counters and Edison-bulb sconces; another in a matching single-vanity layout. THE LOWER LEVEL: Is a complete second residence, and it's the real story here. It has its own full kitchen (gas range, stainless fridge, exterior door), a bright living room with luxury vinyl plank floors and a pass-through window, additional bedrooms, and its own baths. It's finished and currently rentable — long-term rentals are permitted, and the home has been leased consistently for years. OUTSIDE: An elevated wood deck wraps the rear of the house past the stacked-stone chimney, with a covered section for shade, room for a sofa and rocking chairs, and stairs down to a big, level, tree-shaded lawn.

640 Morningside Drive, Blowing Rock

$1,095,000
4 Beds 3 Baths 261955 MLS
NEW PRICE! This 34.35 acre Avery County estate bordering the Pisgah National Forest, with Little Horse Creek along the property boundary, two residences, a successful guest cabin, greenhouse/studio, RV hookups and future homesite potential. Located at the end of a private road, this unique Avery County estate offers exceptional privacy, direct access to protected forest land, and endless opportunities as a family compound, mountain retreat, or income-producing property. Features include a renovated primary residence, restored log cabin currently used as a short-term rental, Victorian-style glass greenhouse with office/studio space, established gardens, fruit trees, workshop, RV pad with hookups, and installed septic for a future homesite. Little Horse Creek borders the property, creating a peaceful mountain setting unlike anything else currently available in the area. Visit the Air B&B site www.airbnb.com/h/valleyspringscabin Bedroom and Bathroom count includes both homes. Main Home is a 2 BR/1.5 Bath and the Guest Cabin is a 2 BR/1Bath. Back on market due Home Inspections revealing items owner was not aware of, Crawl Space Issues, Foundation Issues at Main House and Costs of Repairs. Septic Tank will need to be pumped at main house and repairs made to the larger system. Seller is making adjustments to the Residential Property Disclosure to reflect these found issues.

635/634 Little Horse Creek Road, Newland

$1,095,000
4 Beds 5 Baths 257776 MLS
NOW $1,095,000 - $90,000 PRICE IMPROVEMENT! The Sellers are ready to move closer to family, creating an exceptional opportunity for the next owner. Back on market due solely to buyer financing - a second chance to own this truly special Boone-area property. Just minutes from Boone yet offering a peaceful country setting, this unique property features two beautifully appointed homes on 3.6 acres, expansive mountain and pastoral views, open skies, minimal light pollution, and only one other home at the end of the road. The combination of privacy, versatility and proximity to town is increasingly hard to find. Ideal for multigenerational living, guest accommodations, rental possibilities or a small farmstead lifestyle, the property offers more than 4,440 square feet of combined living space. Perched on a knoll, the 1BR/1.5BA guest cottage is a standout feature, enjoying a private, elevated setting with sweeping mountain and pastoral views. Perfect for guests, extended family, a private retreat or potential rental use, the cottage includes a two-car garage and has been thoughtfully updated with a new roof, mini-split HVAC system, refreshed kitchen and baths, new appliances, updated flooring and two cozy fireplaces - one on each level. The 3BR/2.5BA primary residence blends modern updates with warm mountain character. Vaulted ceilings and generous windows fill the main living and dining areas with natural light, while the kitchen features a custom oak island and Viking appliances designed for both everyday living and entertaining. The spacious primary suite offers its own private retreat with an adjoining office or sitting area, fireplace, steam shower and new leathered granite vanity. From both the suite and expansive decking, enjoy beautiful pastoral and mountain views and an easy connection to the outdoors. The walk-out lower level provides additional flexibility with two bedrooms, a full bath with whirlpool tub, spacious den, laundry and fitness area. With its own entrance and covered patio, it is well suited for guests or extended living arrangements. Outside, extensive decking, curated landscaping and a welcoming fire pit gathering area invite you to enjoy peaceful mountain evenings beneath clear, star-filled skies. The acreage also includes open pasture, a chicken coop and multiple potential building sites, offering possibilities for a mini-farm or future expansion. Additional highlights include fresh interior and exterior paint, multiple parking areas, a two-car garage and convenient access to Boone, the Blue Ridge Parkway, Ashe County and the South Fork of the New River. Offered beautifully furnished with select exclusions. A Kubota tractor is also available for purchase. With two residences, acreage, privacy, views and exceptional flexibility just minutes from Boone, this property offers a rare opportunity - now at $1,095,000.

165 All Hallows Road, Boone

$1,085,000
3 Beds 3 Baths 261447 MLS
Experience the pinnacle of high-altitude luxury in this turnkey, fully furnished home located within the highly sought-after Lodges at Eagles Nest. Situated in the maintenance-free enclave of Overlook Village, this residence offers the rare combination of effortless ownership and immediate proximity to the community’s premier amenities. Whether you are seeking a high-performing investment property or a mountain sanctuary, this home is designed to impress, currently participating in a successful rental program with proven appeal. The interior architecture celebrates the dramatic Blue Ridge landscape through an expansive open-concept living area. Towering floor-to-ceiling windows flood the space with natural light, blurring the line between the refined indoors and the rugged beauty of the outdoors. The Great Room serves as the heart of the home, anchored by a magnificent stone fireplace that provides a warm, rustic contrast to the sleek, modern lines of the construction. Culinary enthusiasts will gravitate toward the gourmet kitchen, which features a massive granite island perfect for casual entertaining, premium appliances, and custom cabinetry. The thoughtful floor plan prioritizes both privacy and social connection. The main-level primary suite serves as a serene retreat, offering convenience and luxury with high-end finishes. Upstairs, the home expands to accommodate guests and family comfortably with two additional bedrooms, including a meticulously designed custom bunk room that maximizes sleeping capacity—a key feature for those focused on rental optimization. Outdoor living is truly where this property distinguishes itself. The southwest-facing covered porch functions as an exterior living room, complete with its own stone fireplace to ward off the evening chill. It is the premier vantage point for witnessing the high country’s legendary sunsets, offering a front-row seat to vibrant colors sinking behind the ridgeline. Living in Overlook Village means your time is spent enjoying the mountain lifestyle rather than maintaining it. Within a short walk, you can access the Great Camp, North Pavilion, and an array of world-class amenities including hiking trails, UTV trails, fitness centers, and community gatherings. This is a rare opportunity to acquire a move-in-ready asset in one of the most desirable developments in the Blue Ridge Mountains. From the designer furnishings to the strategic location, every detail has been curated to provide a seamless transition into the ultimate mountain lifestyle.

273 High Country Overlook, Banner Elk

$1,080,000
3 Beds 4 Baths 260829 MLS
Introducing “Fire and Ice”—a fully furnished mountain lodge retreat in Blowing Rock, perfectly positioned near Appalachian Ski Mountain. This Blue Ridge gem blends timeless log cabin character with upscale comfort, offering an exceptional lifestyle or investment opportunity in one of North Carolina’s most sought-after destinations. Step inside to a dramatic interior defined by soaring ceilings, exposed beams, and two striking stone fireplaces—one wood-burning, one gas—creating an inviting ambiance year-round. The main-level primary suite offers privacy and ease of living, while an open loft overlooking the great room is designed for entertainment, featuring air hockey, foosball, and shuffleboard bowling for endless enjoyment. The well-appointed , functional kitchen , complete with granite countertops, stainless steel appliances, and generous space for hosting and gathering. The lower level expands the entertainment experience with a full game room including billiards, a gaming table, and a Pac-Man arcade—ideal for guests and multi-generational stays. Outdoors, the experience continues with a lower-level deck featuring a private hot tub beneath the stars and a cozy fire table surrounded by serene forest views. A wraparound porch on the main level offers multiple intimate seating areas, perfect for relaxing and taking in the mountain air. Whether you’re seeking a private mountain sanctuary or a high-performing vacation rental with ample sleeping capacity, this property delivers. Enjoy easy access to skiing, hiking, and the vibrant shops and dining of Blowing Rock, Boone, and Banner Elk, along with convenient proximity to the Blue Ridge Parkway. A rare offering that captures the essence of Blue Ridge living—refined, relaxed, and ready to enjoy.

592 Galax Circle, Blowing Rock

$1,075,000
3 Beds 3 Baths 259043 MLS
Welcome to this stunning brand-new construction home, never before occupied, located in the highly sought-after Overlook Village within The Lodges at Eagles Nest. This exceptional residence offers a seamless blend of modern design, thoughtful craftsmanship, and turnkey luxury living in one of the region’s premier gated communities. Step inside to an open-concept living space where the kitchen, dining, and living areas flow effortlessly together—suited for both day-to-day living and entertaining guests. The interior features high-end finishes throughout, including carefully selected tile work, elegant flooring, and custom cabinetry that showcase exceptional attention to detail while creating a warm and inviting atmosphere. This beautiful home boasts three spacious bedrooms, each enjoying its own ensuite bathroom, providing comfort and privacy for family and guests alike. The bathrooms are exquisitely appointed with premium fixtures and finishes, perfectly complementing the overall design aesthetic. Outside, an inviting covered front porch welcomes you with a charming walkway, great for relaxing mornings or casual conversations with neighbors. The outdoor living space is a true highlight of the property, featuring a stunning stone fireplace along with both covered and uncovered decks. These spaces are excellent for unwinding, hosting gatherings, or soaking in the breathtaking mountain and valley vistas that surround The Lodges. Additionally, this unique opportunity includes the potential to purchase the adjoining lot O-9 (MLS #256310), allowing for expanded privacy, additional outdoor amenities, or future development possibilities. Residents of Overlook Village enjoy maintenance-free living with the HOA responsible for lawn care, ensuring a worry-free lifestyle. The community operates on a shared well system, promoting sustainable water use while supporting a peaceful natural environment. The location couldn’t be more ideal—within walking distance to Eagles Nest Winery, the fully equipped fitness center, and extensive hiking, biking, and ATV trails for outdoor enthusiasts. Also nearby is The Sportsman’s Lodge, a vibrant community hub featuring a bistro, basketball court, soccer field, community fire pits, a dog park, and two helipads, offering convenient access for residents and guests. This meticulously crafted home offers an unparalleled blend of luxury, convenience, and natural beauty. Whether you’re seeking a primary residence, a mountain retreat, or an investment property, this residence at The Lodges at Eagles Nest provides an extraordinary lifestyle opportunity. Schedule your tour today and envision your life in this exceptional mountain community. ***Home is being professionally staged week of 11/10/25, updated photography to be uploaded upon completion***

123 High Country Overlook, Banner Elk

$1,050,000
5 Beds 4 Baths 262831 MLS
Escape to the beauty of the Blue Ridge Mountains in this stunning 5 bedroom log cabin, perfectly situated between the charming mountain communities of Banner Elk and Valle Crucis. Surrounded by breathtaking views of rolling hills and layered mountain ridges, this inviting mountain retreat offers the perfect blend of rustic elegance and modern comfort. Warm wood interiors, high ceilings, windows that bring the beauty of the outdoors inside creating a welcoming atmosphere for family gathering, entertaining, or peaceful mountain living. Relax on the decks or around the outdoor fire pit and enjoy the beauty of the High Country. Whether you are seeking a full time residence, vacation getaway, or investment property, this exceptional log cabin provides the ideal setting to enjoy all the High Country has to offer. Conveniently located near skiing, hiking, golf, fine dining, shopping, and the area's most beloved attractions. A large outbuilding is on the property is on the property and a EV charging station. Offered fully furnished and currently in a vacation rental program.

391 Camelot Drive, Banner Elk

$1,025,000
3 Beds 3 Baths 262532 MLS
The home at 9391 Blackberry Rd, better known as the Blackberry Bungalow, is tucked within the peaceful, emerging community of Blackberry Homestead. Located less than 10 minutes from Main Street in Blowing Rock, the Blowing Rock Bungalow encourages a return to nature with a protected "trout" stream in your backyard, complemented by 396 SF of outdoor living space, and a wood-burning outdoor fireplace! Take a moment to decompress on either covered porch, letting in the peaceful surroundings. The Blowing Rock Bungalow blends timeless architecture with warm, inviting finishes. Its wood, shake, and stone exterior complements the natural surroundings. The format includes the primary suite with an ensuite bath & walk-in closet on the main level, as well as a living room with a cozy gas fireplace for family gatherings, dining, a kitchen, a powder room, a large laundry/mud room, and storage. The upper level features jack-and-jill bedrooms with a shared bathroom between. Offering versatility for year-round living, second-home comfort, unforgettable vacation experiences, or just a place to take in the sounds of mountain streams, Blackberry Homestead represents a rare opportunity to discover the essence of mountain living where every day is an invitation to explore and grow the next chapter of your life. Seller is a licensed SC real estate agent.

9391 Blackberry Road, Lenoir

$1,025,000
4 Beds 6 Baths 261191 MLS
This exceptional property offers the ideal opportunity for a primary residence, second home, or vacation retreat in desirable Ashe County. Enjoy breathtaking long-range views of the New River from the comfort of your porch, providing a serene setting. Designed for both relaxation and entertaining, the home features spacious open-concept living areas highlighted by stunning stone accents and a striking elk horn chandelier. The versatile floor plan includes three levels of living space, two kitchens, two fireplaces, multiple game/recreation areas, and generously sized rooms to accommodate a variety of needs. Outdoor living is equally impressive with both open and covered porches, as well as a screened porch allowing you to enjoy the natural surroundings. The property offers direct access to outdoor activities along the river, creating a true peaceful retreat experience. Additional features include a pool table, jetted bathtub, and the home is being offered furnished, providing a turnkey, move-in ready opportunity. Don’t miss your chance to own this one-of-a-kind mountain retreat.

437 Whispering River Drive, Crumpler

$1,000,000
3 Beds 3 Baths 259349 MLS
Huge Price Reduction- Priced to Sell! This beautifully designed custom home offers the perfect setting for a family mountain retreat or ski getaway. Upon entering, you are immediately welcomed by rich black walnut flooring that flows throughout the home and sets a warm, refined tone. The formal dining area opens into a spacious family room featuring vaulted ceilings, a striking stone fireplace, multiple gathering areas, and long range mountain views. The updated kitchen features new cabinetry, new appliances including a 2 drawer dishwasher, Bosch gas stove and convection microwave creating a chef's dream kitchen. This inviting space ideal for entertaining and everyday living. The main level includes two bedrooms, each with access to a full bath, along with flexible office space that could be used as an additional bedroom. One staircase leads to a loft with additional office space and a play or game room. The second staircase leads to the primary suite on the upper level. This spacious retreat features expansive mountain views, vaulted ceilings, a stone fireplace, deck access, a huge walk in closet with a washer and dryer, and a fully remodeled bath with a stone shower and a soaking tub overlooking the long range views. Additional improvements include fully remodeled bathrooms throughout, a new three zone HVAC system with three zone air conditioning, a newly paved driveway, and enhanced landscaping. New paint inside and out and the addition of many recessed can lights. Additional features include a two car garage, heated basement storage, a laundry and mud room. The home boasts a wraparound deck over 2000 sq ft to enjoy the views and cool mountain air. This is a rare opportunity to own a thoughtfully updated Sugar Mountain home that blends timeless craftsmanship with modern comfort in one of the High Country’s most desirable locations.

1543 Grouse Moor Drive, Sugar Mountain

$999,999
2 Beds 3 Baths 263165 MLS
Breathtaking Views. Fortresslike Construction. Abundant natural beauty and in-town convenience...this home has it all! This Deltec home from 2017 is your summer perch above Boone and its surroundings, and your cocoon against the winter's chill. With state-of-the-art energy efficiency and supplemental solar power, this full-time residence regularly incurs only the monthly minimum utility charges, and occasionally even returns energy back to the grid! With ample level and gently sloping outdoor space, the current homeowners have enjoyed keeping bees, gardening, and establishing assorted habitats to attract local wildlife. Cool updrafts and persitent breezes keep things cooled off in the summer, especially here above 4000' and when winter comes around, the beauty of living on a state-maintained (and plowed!) road becomes apparent. Expansive windows face south from both levels decorating almost half of the home with those rockstar views, and a couple of well-placed sun tunnels bring even more natural light to interior areas. Look out across the stadium, take in Grandfather, Beech & Sugar, the distinctive silhouettes of the peaks around Linville Gorge, and on a good day, the mass of Mount Mitchell off in the distance! See the virtual tour for the best depictions of the views. The oversized garage is wired for an EV charger, and could accommodate a small workshop space. The home is outside the town limits, and is not subject to any zoning or other restrictive covenants, so whatever your vision may be, it can be your reality as well. Schedule a tour today and come on up and come home!

448 Howards Knob Road, Boone

$999,999
3 Beds 3 Baths 263081 MLS
Unique Foscoe log cabin opportunity on 7.33 acres backing up to Grandfather Mountain State Park land. Ideally located between Boone and Banner Elk, this 3 bedroom, 2.5 bathroom cabin offers over 2,200 square feet of living space, an oversized 2-car garage, seasonal mountain views, and room to enjoy, expand, or create a true High Country retreat. With no HOA, no deed restrictions, light Foscoe-Grandfather zoning, and short- and long-term rentals permitted, this property offers excellent flexibility for personal use, investment, or future buildout. The cabin features a desirable open floor plan with one-level living, vaulted ceilings, warm wood accents, abundant windows for natural light, and a gas fireplace in the main living area. The main level includes a generously sized living room, dining area, pantry, laundry room, guest half bath, and spacious primary suite with en-suite bathroom and walk-in closet. A large 550+ square foot deck is accessed from both the main living area and primary bedroom, creating a great outdoor living space with wiring already in place for a hot tub. Upstairs offers two additional bedrooms, a full bathroom, and a large loft area, providing excellent space for guests, office use, or a second living area. The land is a special part of this offering, with a mix of flat and sloping terrain, a natural wooded setting, beautiful rock outcroppings, a creek, and additional potential building sites. Seasonal mountain views may be enhanced with selective tree work. The oversized basement garage offers room for two vehicles stacked, storage, workshop space, or mountain toys. Whether you envision a generational homeplace, guest cabins, rental opportunities, or simply keeping the acreage natural and private, this property provides a rare combination of acreage, location, flexibility, and proximity to Grandfather Mountain State Park. Minutes from grocery, restaurants, parks, Grandfather Vineyard, and more, with Boone and Banner Elk approximately 15 minutes away.

321 Grays Shadow Lane, Banner Elk

$999,999
2 Beds 4 Baths 257465 MLS
Beautiful NEW RIVER Home and 8.24+/- Acres! This Special Property has plenty of space for you and your friends, inside and out. The Main Level features include a spacious Great Room, Dining Room, Kitchen, and Bath. Gorgeous Hardwood Floors! Fabulous Primary Bedroom Suite which includes several Sitting Areas, En Suite Bath, Walk-In Closet, and access to the Front Deck and Back Covered Porch. On the Upper Level there's a Family Room, a large Bedroom and two Baths. (There are two more Bedrooms which are not on the room counts due to not having Permitting evidence for these. The Owners are currently working on correcting this.) The Unfinished Basement has 2 Garage Door entrances, one on each end of the Home. The Basement has a Laundry Area, Bathroom Area, and even a Sauna! There's plenty of extra square footage available for you to finish, if needed. Outside, you'll find over 1000 ft of Decking and Porches for some wonderful enjoyment of the Cool mountain breezes! The additional acreage could be used for another homesite, gardening, whatever you wish. Head to your Waterfront and make some memories while fishing, canoeing, kayaking, tubing, etc!! This property would make a great Family or Corporate Retreat! 30 Mins to Grayson Highlands State Park. Also, some furnishings may be available for purchase. Note- Portion of Land in Flood plain, but Home and surrounding property is not, per the Grayson County FEMA Flood Zone Mapping.

2161 River Bend Road, Mouth of Wilson

$999,500
3 Beds 3 Baths 257322 MLS
Sugar Pointe is quickly becoming the premier community on Sugar Mountain, N.C.- offering long-range views, cool temps, and a commitment to preserving nature. Nestled among majestic boulders and thoughtfully landscaped terrain, this two-level log-sided cabin is a true mountain retreat blending rustic charm with refined luxury. From the moment you arrive, the natural stone retaining wall and lush surroundings set the tone for a property that’s as striking outside as it is inside. Step onto the expansive covered decks—perfect for year-round enjoyment—and soak in the serenity from the private hot tub. Inside, warm wood tones and elegant finishes create a welcoming atmosphere, anchored by a cozy gas fireplace that invites relaxation. The heart of the home is the kitchen, where a rough-edge island crafted by the builder serves as a stunning centerpiece and conversation starter. Every detail reflects quality and craftsmanship, from the custom woodwork to the thoughtful layout designed for comfort and style. The vaulted ceilings are present in the living area and primary bedroom. Bathrooms include vessel sinks and Smart vanity mirrors with Bluetooth and anti-fog systems. There are honestly too many amenities to list -- so you'll just need to make an appointment to see it yourself! This custom cabin offers a luxurious escape in the heart of the NC mountains. We look forward to seeing you soon!

196 Cloud Spring Drive, Sugar Mountain

$999,000
3 Beds 3 Baths 263846 MLS
Hidden on the banks of Howard’s Creek, 171 Grouse Covert Road is a rare High Country retreat where the sound of rushing water, towering trees, and exceptional craftsmanship come together on 3.78 acres with more than 575 feet of creek frontage. Just minutes from Boone and Appalachian State University, yet surrounded by the sights and sounds of the natural world, this is a property that feels wonderfully removed from the ordinary. Cross the creek and follow the drive into the woods, where a custom-built log home emerges among the trees. Crafted by a father-and-son team, the home reflects an appreciation for materials, craftsmanship, and the character of the mountains. Hand-hewn hemlock logs frame an interior accented with local wormy chestnut, cherry, and knotty alder. The result is a home with an unmistakable sense of place—warm, substantial, and deeply connected to its surroundings. Inside, the home is designed for gathering and lingering. A dramatic rock fireplace anchors the living room, while the expansive gathering room brings together the kitchen, dining area, and space to entertain. The main-level primary suite opens directly toward the outdoor living spaces, where a fireplace and patio invite evenings spent beneath the trees and beside the creek. Upstairs, two spacious bedrooms share a full bath, accompanied by a cozy office or playroom that adds flexibility for family and guests. But it may be the land that leaves the greatest impression. Howard’s Creek moves through the property with a constant, soothing rhythm, offering more than 575 feet of waterfront to explore, fish, and enjoy. For the fly fisherman, it is an extraordinary opportunity to have the creek as part of everyday life. For everyone else, it is simply a beautiful place to slow down—listening to the water from the expansive front porch, gathering around the outdoor fireplace, or wandering through the woods as the seasons change. A lower-level garage, workshop, and abundant storage provide the practicality to complement the character of the home. There is something wonderfully timeless about this property. It is not merely a home near the mountains—it is a place shaped by the creek, the forest, and the craftsmanship of the people who built it. Opportunities to own this much creek frontage, acreage, and character so convenient to Boone are exceptionally uncommon. Seller currently receives mail at the downtown Boone Post Office. Physical mail delivery is not currently available to the property.

171 Grouse Covert Road, Boone

$999,000
6 Beds 4 Baths 262058 MLS
TWO HOMES & 11+ ACRES!! GRANDFATHER VIEW, CREEK & POND. Welcome to a charming 1959 farmhouse that has been thoughtfully updated while maintaining its authentic character and rustic appeal. This delightful six-bedroom, four-bathroom home offers 3,068 square feet of comfortable living space on 2+ acres, perfect for families seeking both space and serenity in the beautiful North Carolina mountains. The heart of this home features a stunning kitchen equipped with granite countertops and stainless steel appliances, creating an ideal space for culinary adventures and family gatherings. Rich wood floors flow throughout the interior, complemented by numerous wood accents that enhance the farmhouse's warm and inviting atmosphere. Large living room with stone fireplace on main level along with a Primary bedroom, 2nd bedroom & den with a 2nd full bath. Two fireplaces (one gas and one wood burning) provide cozy gathering spots during cooler mountain evenings. Dine by one of the 2 fireplaces. Upstairs you will find a family room and 4 more bedrooms to accommodate large families. Another deck with breathtaking views here. A 2nd large Primary bedroom with full bath on the 2nd level. The property truly shines with its spectacular outdoor amenities and generous lot size. Extensive deck space offers multiple areas for entertaining, relaxation, and taking in the breathtaking Grandfather Mountain views. A functioning chicken coop adds a touch of farm life charm, while a peaceful creek winds through the property, complete with a tranquil pond that creates a natural oasis. Practical comfort features include several mini-split units for those occasional warm days when air conditioning becomes welcome. The thoughtful layout and generous room count provide flexibility for large families, guests, or home office needs. Location advantages abound with this mountain retreat positioned perfectly for exploring the region's attractions. Adjacent home has 2 bedrooms and 1-1/2 baths. LVP floors & kitchen with stainless appliances. Large open plan with wood burning fireplace. Covered porch and fenced yard for your pet. You'll find yourself just a short drive from the vibrant communities of Newland, Banner Elk, and the renowned destinations of Grandfather Mountain, Linville Gorge, Sugar Mountain, Boone, and Blowing Rock. Whether you're seeking outdoor adventures, shopping, dining, or cultural experiences, everything the High Country offers lies within easy reach. This property presents a rare opportunity to own a piece of mountain paradise where updated amenities meet rustic charm, expansive outdoor space provides endless possibilities, and proximity to area attractions ensures year-round entertainment and recreation options for the whole family. 5 minutes to Hospital and YMCA. Larger home can be bought alone or with 10+ acres. SEE MLS 262059 & 260849

2209/2211 Sugar Mountain 2 Road, Newland

$999,000
4 Beds 4 Baths 255351 MLS
Experience Beech Mountain living at its finest in this stunning home on 1.7 acres with multistate sunset views and the soothing sounds of Buckeye Creek that can be enjoyed from every room in the home. This turnkey retreat is sold fully furnished with luxury pieces and is short-term rental ready. The home features level-entry access with all essential rooms—including the primary suite—on the main floor for convenient single-level living. Inside, rustic charm meets modern elegance with vaulted ceilings, wood accents, and large windows that frame the mountain and creek views. The gourmet kitchen includes granite countertops, high-end appliances and a custom live-edge wood counter. Three fireplaces—one in the main living area, one in the lower-level recreation room and one outside—add warmth and ambiance throughout. The downstairs rec room provides extra space for entertaining or relaxing. Outdoor living includes a private hot tub overlooking the creek, a covered stone patio and a stone fireplace ideal for cozy mountain evenings. Whether dining, entertaining or unwinding, the setting is unforgettable. On sought-after Beech Mountain, enjoy year-round activities like skiing, hiking, dining and more. Optional Beech Mountain Club membership offers access to golf, tennis, pickleball, a heated pool, fitness center and fine dining. This home blends luxury, privacy and income potential in one of the High Country’s scenic settings. Property runs road to road. Home is currently owned in a partnership. Listing is for 100% ownership BUT possible fractional ownership may be available. This home may qualify for a DSCR Loan. NO income verification, No employment verification and up to 40 year terms. See attachemnts for information.

140 Spruce Hollow Road, Beech Mountain

$997,500
3 Beds 4 Baths 263661 MLS
Prepare to be impressed by this stunning mountain retreat, where breathtaking long-range views take center stage. Located within a desirable gated community, this beautifully appointed home is less than eight years old and has been thoughtfully designed for comfortable full-time living or an exceptional mountain getaway. Step inside to gorgeous hardwood floors, beautifully coordinated furnishings, and a dream kitchen featuring a gas cooktop, double ovens, butler’s pantry, and plenty of space for entertaining. A separate bar area with its own ice maker makes hosting family and friends effortless. The private primary suite offers a peaceful retreat, while the home’s double decks showcase the incredible mountain and river views and provide exceptional outdoor living space. Gather around the firepit in the evenings, take in the scenery, and enjoy everything mountain living is meant to be. Beautifully furnished, exceptionally maintained, and designed around the views—this is a home you truly need to experience in person.

508 River Song Way, Laurel Springs

$995,000
3 Beds 4 Baths 264012 MLS
Stunning long-range mountain views just minutes from downtown Blowing Rock define this beautifully maintained residence in The Forest at Crestwood. Set in a highly sought-after community where homes are rarely offered, this move-in-ready mountain retreat combines an exceptional location, effortless one-level living and beautifully designed spaces for hosting family and guests. From the moment you enter the foyer, the breathtaking long-range views take center stage. The main level is thoughtfully designed to embrace the mountain setting, with an open-concept living area anchored by a beautiful stone fireplace and opening to an expansive deck spanning the length of the home—an exceptional setting for relaxing, entertaining and taking in the ever-changing Blue Ridge landscape. The main-level primary suite is positioned to enjoy the views and offers direct access to the deck, creating a private retreat with the mountains just beyond. The well-appointed kitchen features cherry cabinetry and stainless steel appliances, while custom details throughout the home include a dedicated wine closet and bar area, adding both character and sophistication. Upstairs, a spacious loft, guest bedroom and full bath provide a private and inviting retreat for family and guests. The lower level offers additional living and entertaining space with a generous family room centered around a second stone fireplace, a guest bedroom and full bath, and direct access to another expansive deck showcasing the magnificent long-range views. Additional features include a dedicated storage and work area, radon mitigation system and an upgraded plumbing system thoughtfully designed for convenient water shutoff—particularly beneficial for seasonal homeowners. Offered furnished, this exceptionally well-maintained residence provides the ease of a true turnkey mountain home. With dramatic long-range views from multiple levels, two stone fireplaces, expansive outdoor living spaces and a coveted location just minutes from the dining, shopping and charm of downtown Blowing Rock, this exceptional property offers an inviting opportunity to experience the best of High Country living.

235 Mossy Springs Lane, Boone

$995,000
4 Beds 3 Baths 262509 MLS
Luxury Live Auction! Bidding to start from $995,000.00! 140 Library Lane is an iconic in-town historic estate offering nearly 3 private acres in the heart of Banner Elk. Perfectly positioned just steps from Lees-McRae College and moments from downtown, this rare property combines exceptional privacy, timeless character, & unmatched convenience. A total of 5 bedrooms & 4 baths with an apartment not counted in the total sq.ft. TOTAL LIVING SQ. FT. 3,923!. Enjoy walkable access to acclaimed dining, boutique shopping, concerts, festivals, & greenway trails, while surrounded by the serenity of mature trees, curated landscaping, & expansive grounds. The 4-bedroom,3-bath main residence with 3,335 sq. ft. showcases craftsmanship rarely found today, with original hardwood floors,solid wood doors,wide baseboards,& rich wormy chestnut trim throughout. 3 impressive stone natural gas fireplaces anchor the living spaces & reflect the home’s historic charm. The original parlor offers warmth & character, while the spacious family room with abundant windows provides a welcoming gathering space with stone fireplace and rich wormy chestnut accents. There is an office that could be utilized in other ways on the main level. A formal dining area connects easily to the kitchen, creating ideal flow for entertaining. The kitchen features a stone fireplace, high-level granite countertops, a large island with seating, and generous cabinetry complemented by an impressive pantry with pull-out storage. There is a dining table here overlooking the landscaped yard for casual meals. A full laundry/mudroom with sink & storage provides convenient access to the stone patio and outdoor living areas as well as the garage. Upstairs, four bedrooms offer comfort and flexibility, each with its own character. The spacious primary suite includes a sitting area, office space, 2 walk-in closets, a full bath, enclosed water closet and walk-in shower, creating a private retreat within the home. Thoughtful updates enhance both comfort and efficiency, including updated siding, windows, and a new roof, while preserving the home’s architectural integrity. A beautifully designed deck extends the living space outdoors, overlooking the wooded acreage and providing an ideal setting for quiet relaxation. A fully furnished spacious 1-bedroom, 1-bath apartment with over 580 sq. ft. above the oversized heated 2 car garage offers exceptional versatility for guests, extended family, or rental income. The garage includes an EV-capable outlet, and the attached heated workshop with 220v/45-amp service is ideal for hobbies, wood working, studio use, or professional workspace. Additional storage buildings provide further utility. The nearly 3-acre grounds create a private, park-like setting within town limits, featuring stone patios, covered porches, perennial gardens, rhododendron groves, and open lawn areas. Zoned R-2, the property allows for accessory dwellings and home occupations, with potential rezoning opportunities subject to approval. Properties offering this combination of acreage, historic character, flexibility, and premier location are exceptionally rare. Library Lane is one of Banner Elk’s most desirable in-town settings—quiet, established, & adjacent to Lees-McRae College. Properties of this scale and proximity simply do not come to market often. Properties offering this combination of acreage, historic character, flexibility, & premier location are exceptionally rare. 4,900 TOTAL SQ.FT.

140 Library Lane, Banner Elk

The information from this search is provided by the High 'Country Multiple Listing Service. Please be aware that not all listings produced from this search will be of this real estate company. All information is deemed reliable, but not guaranteed. Please verify all property information before entering into a purchase.”