Monteagle Homes with Vaulted Ceiling(s) Interior Features

Monteagle Homes with Vaulted Ceiling(s) Interior Features

Welcome to Monteagle, a picturesque subdivision nestled in the heart of Banner Elk, North Carolina. Known for its stunning mountain views and serene atmosphere, Monteagle is the perfect retreat for those seeking a blend of tranquility and adventure. This charming community is situated in Watauga County, where the beauty of the Blue Ridge Mountains serves as a breathtaking backdrop to everyday life.

One of the standout features of homes in Monteagle is the exquisite vaulted ceilings that grace many of the interiors. These soaring ceilings not only create a sense of spaciousness and grandeur but also invite an abundance of natural light, enhancing the overall ambiance of each home. Imagine waking up to the soft glow of morning sun filtering through large windows, illuminating your living space and showcasing the stunning craftsmanship that defines these residences.

The homes in Monteagle are thoughtfully designed, marrying modern conveniences with rustic charm. Open floor plans encourage seamless flow between living, dining, and kitchen areas, making them ideal for entertaining friends and family. Whether you’re cozying up by the fireplace on a chilly mountain evening or hosting summer barbecues on your private deck, these homes offer the perfect setting for creating lasting memories.

With easy access to outdoor activities such as hiking, skiing, and mountain biking, Monteagle is not just a place to live; it's a lifestyle. Experience the beauty and comfort of mountain living in this delightful subdivision, where every day feels like a vacation. Discover your dream home in Monteagle today!

Newest Monteagle Homes with Vaulted Ceiling(s) Interior Features

$2,299,000
3 Beds 3 Baths 243458 MLS
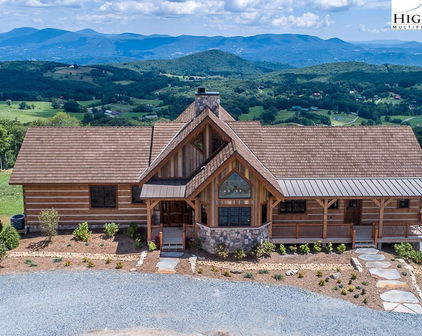
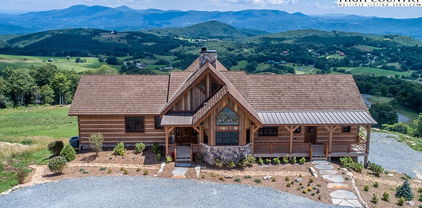
Sitting at an altitude of 4,585 feet perched high on a ridge overlooking a colorful patchwork of farms and valley homes below, this newly constructed, genuine, log home is ready for immediate occupancy! This rustic, Appalachian-style, solid-stacked-log and heavy timber-frame home commands an unparalleled, breathtaking, 220+ - degree, unobstructed, 3- state view of mountain ranges, peaks and valleys from Mount Rogers (VA) to Grandfather Mountain. Please VIEW the attached, time-lapse video (Virtual Tour) to appreciate the superior level of custom design and expert, labor-intensive, hand craftsmanship details that went into the construction of this exquisite, solid (6” x 14”) log home. No nails or screws used to fasten exterior walls or timber frame sections. Current, configuration boasts 3 bedrooms, 2½ bathrooms across 2,600 heated and A/C square feet of living area– all on the main, ground floor level. Great room features a 12 foot-wide, soaring, floor to ceiling, stone fireplace, 22-foot-high vaulted ceilings and a mantel reclaimed from an 1832 barn. Gourmet kitchen with high end appliances, large farm sink and elegant rain forest green marble counter tops. Master bedroom suite contains a custom-built, dry/Finnish sauna with windows overlooking the spectacular valley/mountain views. Guest bedroom ensuite bathroom also features an infra-red sauna. Lower, walk-out level designed as future expansion area is currently 60% finished and is fully connected to central HVAC system. It is framed, plumbed and wired for an additional 1-2 bedrooms, 2 full bathrooms and large central family room. In addition, the lower level contains an 904-square foot 2 ½ - 3 car garage. Upon completion of lower-level expansion area, the home will have 4-5 bedrooms, 4 ½ bathrooms and a total of 4,100 square feet HVAC controlled living space. Add to that 1,879 square feet of outdoor, shed and gabled porch/deck (86% covered) area and the 904 square feet of garage area. Seller owns the 1,000-gallon propane tank. Roof is Class A fire rated synthetic cedar shakes with a 50-year estimated life. Fireplace has gas logs, but can be easily converted to burn wood. The hot water heater is commercial grade. Four heat pumps. The master bathroom and guest bathroom each have a sauna. Short term rentals permitted. Monteagle is a gated community, by the developers of Eagles Nest. From the home it’s a 3-minute drive down to the Banner Elk Winery and a short, 7-minute drive into charming Banner Elk. Skiing, hiking, Blue Ridge Parkway, Grandfather Mountain, restaurants, shopping, Boone, Blowing Rock, Valle Crucis and much more are close by!

374 Foxfire Drive, Banner Elk

Start Your Search

The information from this search is provided by the High 'Country Multiple Listing Service. Please be aware that not all listings produced from this search will be of this real estate company. All information is deemed reliable, but not guaranteed. Please verify all property information before entering into a purchase.”