High Meadows Real Estate

High Meadows Real Estate

Welcome to High Meadows, a picturesque subdivision nestled in the heart of Alleghany County, North Carolina. This enchanting community offers a perfect blend of natural beauty and modern living, making it an ideal destination for families, retirees, and anyone seeking a tranquil lifestyle.

High Meadows is renowned for its stunning landscapes, featuring rolling hills, lush forests, and breathtaking mountain views that change with the seasons. The area is a nature lover's paradise, with ample opportunities for outdoor activities such as hiking, fishing, and birdwatching. Imagine waking up to the serene sounds of nature and enjoying your morning coffee on a porch overlooking the vibrant scenery.

The subdivision boasts a warm and welcoming atmosphere, with a strong sense of community among its residents. Neighbors often gather for seasonal events, fostering friendships and creating lasting memories. High Meadows is also conveniently located near essential amenities, including grocery stores, schools, and healthcare facilities, ensuring that residents have easy access to everything they need.

For those who appreciate a blend of adventure and relaxation, High Meadows is just a short drive from the scenic Blue Ridge Parkway, where you can explore breathtaking vistas and enjoy a plethora of recreational activities.

Whether you’re looking to build your dream home or invest in a vacation retreat, High Meadows offers a unique opportunity to experience the charm of North Carolina living. Discover your slice of paradise in this idyllic subdivision and embrace a lifestyle defined by peace, beauty, and community. Welcome home!

Newest Listings in High Meadows

$799,000
4 Beds 3 Baths 263252 MLS
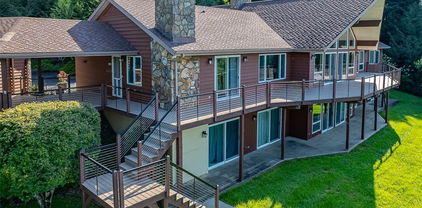
All Presentations of Interest are Warmly Encouraged! Beautiful 4-bedroom, 3-bath home in High Meadows, just minutes from the Blue Ridge Parkway and Stone Mountain. There is a 5th bedroom in the basement with a higher window. This is one of those homes that the photos don't do the property justice. You enter the home and feel the warmth and how you would give it your personal touch. So much character and beauty in all the exterior and interior stone work. The inviting living room showcases a stunning stone fireplace, while the eat-in kitchen offers the perfect gathering space for family and friends. The main level also features a sweet golf room complete with a bar area, providing the perfect space for entertaining, eat in sitting, along with two spacious bedrooms. Step outside to the expansive deck overlooking beautifully landscaped grounds filled with mature trees and seasonal color. The entire upper level is dedicated to the primary suite retreat featuring its own fireplace, balcony, and peaceful views. The finished basement provides exceptional flexibility with a den featuring a freestanding fireplace, two additional bedrooms, and a bonus room could be for a home office, gym, or hobby space. Above the detached garage, a detached 626sqft apartment, that's not included in the total square footage, comes complete with a kitchenette and full bath offers an excellent guest suite or in-law quarters. Nature lovers will appreciate the meticulously designed landscape with more than 100 azaleas and rhododendrons, along with a curated collection of mature trees and shrubs. Each spring, the property comes alive with a breathtaking display of blooms that lasts for nearly two months. This one-of-a-kind mountain retreat offers privacy, natural beauty, and exceptional space for family and guests.

110 Northview Ridge, Glade Valley

$499,900
3 Beds 4 Baths 259154 MLS
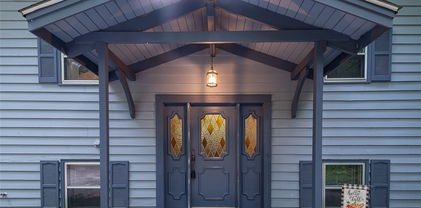
Envision your family gathering in this cozy custom-built cottage. The exterior exudes grandeur with its hand-hewn stone façade, soaring stone chimney and custom hardwood siding. The property’s expansive back yard is fully fenced creating a safe and perfect area for pets. A detached custom designed and built carport with custom stonework, a stained tongue & groove ceiling, accent lighting and ceiling fans can also be an extension of the property's living and entertainment space with over 600 sf for celebrations and protected parking for two cars and your golf cart. There is also an attached fully electrified shed that can be used for a workshop or storage. Upon entering the house, you’re greeted by nine-foot ceilings, a warm stone gas-log fireplace crown molding, and hardwood floors throughout. The open concept floor plan flows into a living and dining area with a bay window and a kitchen equipped with granite counters, custom cabinets, stainless steel appliances, a walk-in pantry and access to the covered back elevated deck. The spacious primary bedroom includes a custom accent wall, walk-in closet and full bathroom is also on the main level. Hardwood floors continue throughout the second floor, which includes two bedrooms, a bonus room with a closet and a full bathroom with a vaulted ceiling and skylight. This level also has two linen closets for plenty of storage and pull down access to the attic. The newly-refinished basement has added over 725 sf of extended living space, great for a media/entertainment room, pool table and/or workout area. The space also has a full bathroom, laundry area, entrance to a one-car garage and walkout access to outdoor living areas. Kids or grandkids will love an old-fashioned laundry shoot from upstairs and primary bathroom down to the laundry room. Conveniently located just minutes from the Blue Ridge Parkway, this residence affords easy access to the region’s natural splendor and attractions and is nestled within the High Meadows Country Club. It’s just a short golf cart ride to all the amenities this club offers.

21 Maple Leaf Lane, Glade Valley

$1,700,000
6 Beds 8 Baths 257460 MLS
Private Estate in High Meadows Golf & Country Club with Breathtaking Mountain Views. Experience timeless elegance and unmatched privacy in this stunning, well-maintained estate, set on nearly 13 acres. Boasting panoramic, long-range views of the Blue Ridge Mountains, this home is a true mountain sanctuary. Inside, the main level offers a grand great room with soaring cathedral ceilings and a dramatic wall of windows that flood the space with natural light and frame the sweeping vistas. A total of 4 fireplaces add warmth and ambiance—located in the great room, the cozy keeping room off the chef’s kitchen, the luxurious primary suite, and the spacious game room. With 6 generously sized bedrooms, each with its own private bath, there’s plenty of room for family and guests. A second bedroom suite on the main level adds flexibility for multi-generational living. The private studio apartment with full bath (additional 823 sq. ft.) located below the 3-car garage is perfect for guests, in-laws, or rental potential. A home gym (additional 254 sq. ft.) is conveniently located off the 3-car garage. Expansive outdoor living areas are ideal for entertaining or relaxing in nature. This is a rare opportunity to own a stately mountain retreat with amazing views and total privacy, and exclusive country club amenities just minutes away. Schedule your tour today! (Roof was replaced on Sept. 4, 2025. Drone photos show the old roof.)

148 Chestnut Ridge Lane, Roaring Gap

$1,249,000
3 Beds 4 Baths 257141 MLS
Your Mountain Retreat Awaits in High Meadows. Prepare to fall in love with this stunning custom home, perfectly nestled in the serene setting of High Meadows Golf and Country Club. Designed for both relaxing and entertaining, this home blends comfort, elegance, and breathtaking views in every room. Inside, you’ll find beautifully updated living spaces that invite you to unwind and connect. Host a cozy game-day gathering in the TV room, or enjoy formal dinners in a space that easily transforms to suit your lifestyle. The spacious kitchen features a large dining area ideal for casual meals, while the living room’s double-sided fireplace offers warmth and ambiance throughout. Enjoy the ease of one-level living, with a gracious primary suite and main living areas all on the entry floor. Family and friends will love the privacy of the lower level, complete with spacious guest rooms, a large den, kitchenette, and an additional room that can flex as a bedroom, office, or hobby space. Step outside to your new favorite place: the expansive covered and open deck. With panoramic golf course and long-range mountain views, a striking gas fireplace, and multiple sitting areas, it’s the perfect place to enjoy sunrise coffee or sunset cocktails. Access this outdoor oasis directly from the kitchen, living room, or primary bedroom. This home is more than a getaway—it’s your everyday “happy place.” Conveniently located just 1 hour from Winston-Salem and 1.5 hours from Charlotte.

738 Country Club Road, Roaring Gap

$1,250,000
3 Beds 3 Baths 253680 MLS
Experience unforgettable sunsets from this truly one-of-a-kind mountain retreat in the prestigious High Meadows Golf & Country Club community. Thoughtfully renovated from top to bottom, this home blends refined comfort with effortless entertaining in a breathtaking, 3-acre natural setting. Step inside to a dramatic living space featuring soaring vaulted wood ceilings, rich hardwood floors, and a stunning floor-to-ceiling natural stone, wood-burning fireplace—the perfect centerpiece for cozy mountain evenings. The beautifully updated kitchen showcases sleek stainless steel appliances and flows seamlessly into the open dining area and sunroom, where panoramic views steal the show. The main-level primary suite offers a private sanctuary, complete with a spa-inspired bath featuring a Jacuzzi tub and a spacious walk-in shower—your own personal retreat after a day on the course or exploring the mountains. Fresh, modern lighting enhances the home’s warm, inviting ambiance throughout. Outdoors, expansive decks and a generous patio create the ideal backdrop for relaxing, entertaining, or simply soaking in the crisp mountain air and scenic vistas. The lower level is designed for fun and flexibility, offering a full game room with a second kitchen, a cozy den with a gas-log stone fireplace, two additional bedrooms, a full bath, and a large laundry room—perfect for hosting guests or extended stays. A detached, oversized multi-car garage adds exceptional versatility with skylights, a full bath, and a lower-level workshop—ideal for hobbies, storage, or year-round living. This is more than a home—it’s a mountain lifestyle. Schedule your private showing today and discover the perfect blend of luxury, comfort, and unforgettable views.

186 Woodcrest Road, Glade Valley

Start Your Search

The information from this search is provided by the High 'Country Multiple Listing Service. Please be aware that not all listings produced from this search will be of this real estate company. All information is deemed reliable, but not guaranteed. Please verify all property information before entering into a purchase.”