Grassy Creek Homes with Vaulted Ceiling(s) Interior Features

Grassy Creek Homes with Vaulted Ceiling(s) Interior Features

Welcome to Grassy Creek, North Carolina—a hidden gem nestled in the heart of the Blue Ridge Mountains. Known for its breathtaking landscapes and friendly community, Grassy Creek offers a serene lifestyle that perfectly balances nature and comfort. With its lush greenery, winding rivers, and stunning mountain views, this charming town is ideal for those seeking tranquility and outdoor adventures.

One of the standout features of homes in Grassy Creek is the captivating vaulted ceilings that grace many interiors. These architectural wonders not only elevate the aesthetic appeal of your living space but also create an airy and open atmosphere that invites natural light to fill every corner. Imagine relaxing in a spacious living room, where the high ceilings enhance your sense of freedom and connection to the beauty outside. Whether you’re entertaining friends or enjoying a quiet evening with family, homes with vaulted ceilings provide the perfect backdrop for creating lasting memories.

The real estate market in Grassy Creek boasts a variety of homes that cater to diverse tastes and lifestyles. From cozy cabins to modern family homes, each property reflects the unique charm of the area. With an emphasis on quality craftsmanship and thoughtful design, many homes feature additional amenities such as large windows, open floor plans, and outdoor living spaces that seamlessly blend with the stunning natural surroundings.

Discover the beauty of Grassy Creek, where the majestic mountains meet the comforts of home. Explore the possibilities of finding your dream home with vaulted ceilings, and embrace a lifestyle filled with peace, adventure, and a strong sense of community. Your new beginning awaits in this enchanting North Carolina town!

Newest Grassy Creek Homes with Vaulted Ceiling(s) Interior Features

$1,199,000
3 Beds 4 Baths 258934 MLS
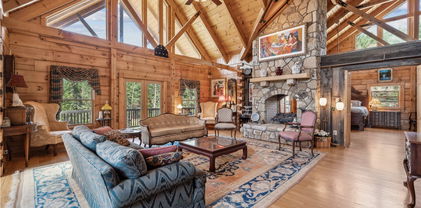
Welcome to your secluded Appalachian retreat in Grassy Creek! Where natural beauty, serenity, and recreation converge across more than 19 acres of pristine mountain land. At the heart of this scenic estate sits a handcrafted log home, tucked securely behind two gated entrances for total seclusion. Offering 4,800 square feet+ of thoughtfully finished living space, the main level is designed for open living and effortless entertaining, highlighted by wide-plank wood floors, exposed beams, and a soaring Tennessee stone fireplace that anchors both the great room and the primary suite. A lofted upper level adds architectural interest and a cozy perch for reading or relaxing, while the chef’s kitchen impresses with premium appliances including a Sub-Zero refrigerator and Dynasty gas range. Plus custom cabinetry and sweeping mountain views. The primary suite serves as a sanctuary of its own, featuring a gas fireplace, walk-in closet, spa-style bath with jetted tub and glass shower, and a deck with hot tub hookup. Downstairs, the finished lower level offers 12-foot ceilings, a custom bar and den with a wood-burning fireplace, two guest bedrooms, 1.5 baths, and abundant utility and storage space. A new mini-split ductless air conditioning system (installed August 2025) ensures year-round comfort throughout the home. Additional amenities include a detached two-car garage with storage and utility room, a large barn with two-room machine shop, and a brand-new 12x24 utility shed with power. A restored log cabin—with updated roof—adds rustic charm and versatility for guests or short-term rental use. The outdoors steal the show: the land is great for livestock, horseback riding, or ATV exploration. Enjoy stocked fishing in the pond, fed by two mountain streams, and take in the sights of flowering meadows, and abundant native wildlife. A 320-foot well provides water to both the main home and the cabin, supported by a generator hookup in the pump house. Just a short walk from the New River, this one-of-a-kind mountain estate offers the rare combination of peace, privacy, and self-sufficiency—with select furnishings and farm equipment available for purchase.

101 Double Branch Road, Grassy Creek

$750,000
4 Beds 3 Baths 257070 MLS
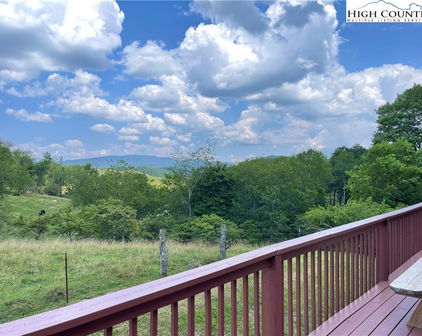
Layered Mountain Views on 20.42 Acres – A Refined Appalachian Homestead Property with a $10,000.00 seller credit to the buyer that could be used for renovations, furniture, and/or closing expenses. This is the view you’ve been waiting for—multi-layered, long-range vistas stretching from Grassy Creek into the Virginia Highlands. Whether you're sipping coffee in the living room, relaxing on the back deck, waking up in the upstairs bedrooms, or soaking in the hot tub; the panoramic view is front and center. With 1,428 square feet of decking, the outdoor living space is just as captivating as the indoors—ideal for entertaining, unwinding, or simply taking in the beauty of the Blue Ridge. The home is unfurnished and the listing photos with furniture are virtually staged. This home is set on 20.42 acres and does not have the steep climb for the view you often see in our area. This Appalachian retreat offers both natural beauty and everyday practicality. ATV trails lead from the home to the lower portion of the property, making it easy to explore, hunt, or access different areas of the land. Despite its peaceful seclusion, you're never far from convenience—the nearest grocery is 19 minutes to the Food Lion in Jefferson, 25 minutes to the shops and restaurants of downtown West Jefferson, 15 minutes to Kings Creek New River public access, and only 9 minutes to the Old Store at Grassy Creek and the River House Inn & Restaurant. Inside, the home reflects quality and craftsmanship throughout. The kitchen and bathrooms feature granite countertops and high-end cabinetry, while wide wood moldings, true hardwood floors, and stainless steel appliances add warmth and character. A cozy, vented gas stove in the living room provides comfort during cooler months, all while you enjoy those stunning mountain views. The home’s exterior is equally well-crafted, with Hardiplank board and batten siding, Anderson casement windows, and porcelain tile in high-traffic areas like the bathrooms, mudroom, basement laundry, and expansive lower level. One of the standout features is the walk-out basement guest suite, complete with a private bath and direct access to the hot tub—an ideal setup for visitors or multi-generational living. The large downstairs game room offers plenty of space for a pool table and other activities, making it a great spot for entertaining or relaxing indoors. Outdoors, a 1,437-square-foot metal shop with three bays provides ample room for hobbies, storage, or workspace. A charming shed with a covered porch adds both utility and character—perfect for pets, gardening tools, or creative projects. The property is well-suited for homesteading, with space for up to 10 livestock, established perennial beds, a vegetable garden area, and a graded site ready for a future guest house or studio. For those who enjoy hunting, the area is known for its abundant wildlife and big bucks. Development restrictions allow you the freedom to hunt on your own land, adding to the property’s appeal for outdoor enthusiasts. Come for the view. Stay for the lifestyle. Schedule your showing today and experience everything this extraordinary mountain retreat has to offer.

321 Laurel Highlands Drive, Grassy Creek

$370,000
3 Beds 3 Baths 256790 MLS
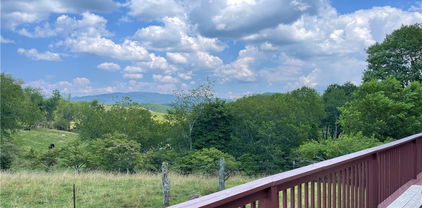
Tucked just a mile from the sparkling waters of the New River, where fishing, kayaking, and tubing are a way of life, this charming mountain home offers the perfect blend of comfort, character, and adventure. Step inside and let the warmth of the electric stone fireplace welcome you home. The open-concept living space is highlighted by stunning tongue and groove ceilings and oversized windows that flood the room with natural light and showcase sweeping views of rolling pastures and long-range mountain ridgelines. These are views that never get old, no matter the season. The heart of the home, the kitchen, has been beautifully updated with modern finishes and flows seamlessly into the main living area making it ideal for entertaining or quiet evenings at home. Just off the main living space, the spacious primary bedroom suite offers the ease of main-level living, featuring a tastefully renovated bathroom for a touch of everyday luxury. Upstairs, a bright loft provides a cozy retreat that is perfect for an office, reading nook, or extra guest space. Downstairs, the finished basement opens up even more possibilities with a kitchenette and large flex space that works beautifully as a game room, media lounge, or second living area. Whether you're hosting game night or accommodating guests, there’s room for everyone to feel right at home. With three bedrooms and three full bathrooms, the layout offers versatility for full-time living, vacation stays, or rental potential. Two separate one-car garages provide convenience and storage, while a small, fenced-in yard offers a safe play area for pets. Take in the peaceful surroundings from the half-wrap deck that's partially covered for year-round enjoyment. Whether you're sipping your morning coffee or winding down at sunset, this is where the mountains feel like home. If you’re looking for a scenic, move-in ready escape with the New River practically in your backyard, this storybook mountain home might just be the one. The Mountains Are Calling...Are You Listening?

219 Lucky Alice Drive, Grassy Creek

Start Your Search

The information from this search is provided by the High 'Country Multiple Listing Service. Please be aware that not all listings produced from this search will be of this real estate company. All information is deemed reliable, but not guaranteed. Please verify all property information before entering into a purchase.”